Kitset Shop
Engineered shed plans,
ready to order.
Choose a standard engineered design and order online. See the preliminary drawings for the geometry, then order the consent package: structural consent drawings and a PS1 Design signed by a CPEng partner. These are engineering documents only; materials and construction are not included.
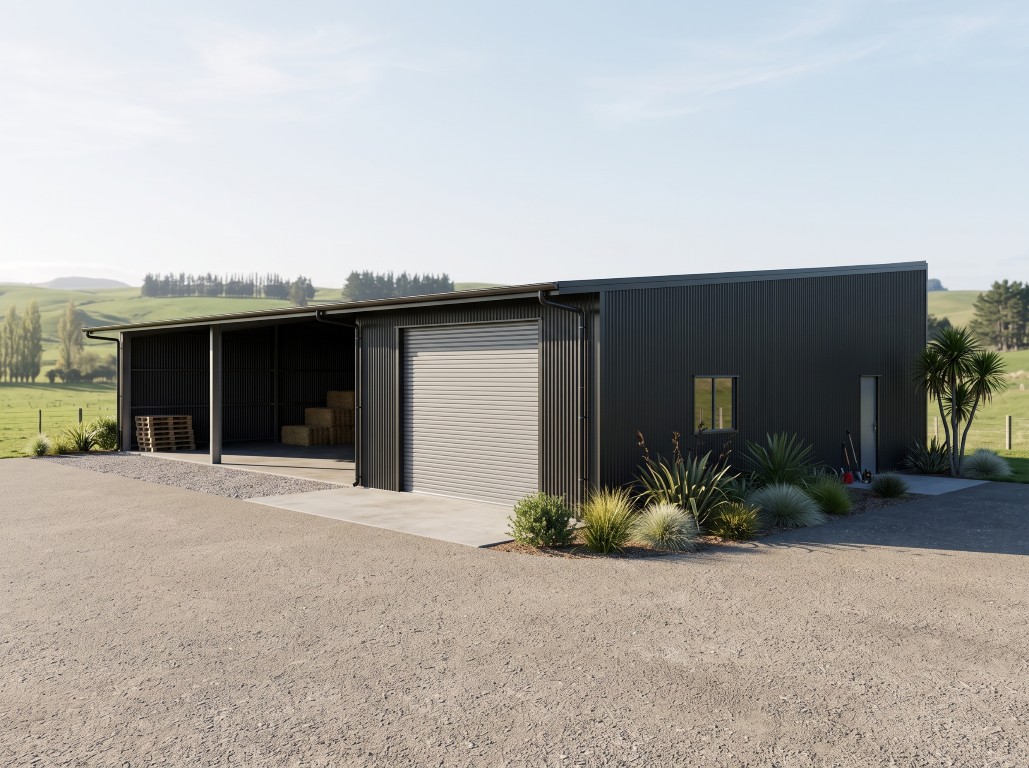
Methven - Kitset Hay Barn Shed
18 x 12 m hay barn with 3 open bays and a mono pitch roof.
From
$1,150

Harrison — Kitset Garage & Carport
9 × 6 m domestic garage with an open carport bay and store partition.
From
$700

Ngatea — Kitset Implement Shed & Lockup
13.5 × 9 m farm implement shed with two open bays and a lockup.
From
$900

Rangiora — Kitset Lifestyle Shed & Lean-To
12 m main shed with an attached 4 m mono lean-to. Two buildings.
From
$950

Te Awamutu — Kitset Farm Workshop
13.5 × 7.2 m workshop with an open wash-down bay and a store.
From
$700
More standard designs
Priced on request. See the preliminary drawings, then ask us for a quote for your site.

Cambridge — Kitset American Barn (4 Unit)
Centre barn with front, rear and end lean-tos.

Waimauku — Kitset American Barn (3 Unit)
Centre barn with front and rear lean-tos.

Kerikeri — Kitset Packhouse & Entry Canopy
Packhouse with an open entry canopy.

Darfield — Kitset Workshop with End Lean-To
Workshop with an end store lean-to.

Cromwell — Kitset Lean-To Storage Shed
Mono-pitch storage shed with two roller doors.
All prices are in New Zealand dollars (NZD). No GST applicable.
Before you order
Each kit is engineered for a High wind zone with no snow load (see the design envelope on the product page). Our free tools give you the AS/NZS 1170.2 wind region and AS/NZS 1170.3 snow region for your address as a starting point — the actual wind zone for a site also depends on its exposure and shielding, so we confirm final suitability with you as part of your order.
1. Choose your kit
Pick a design and add any extras you need.
2. Place your order
Order online with your site details. We email you a payment link, so nothing is charged at checkout.
3. We prepare your pack
Once you’ve paid, we check your site details and prepare your structural consent drawings and PS1.
Need something different?
If your site or size falls outside a standard kit, we’ll engineer it for you.
Get a free quote